
Divisions

Not Finding What You're Looking For?
Head over to our contact page and tell us what you’re looking for and we’ll handle the rest!
Head over to our contact page and tell us what you’re looking for and we’ll handle the rest!
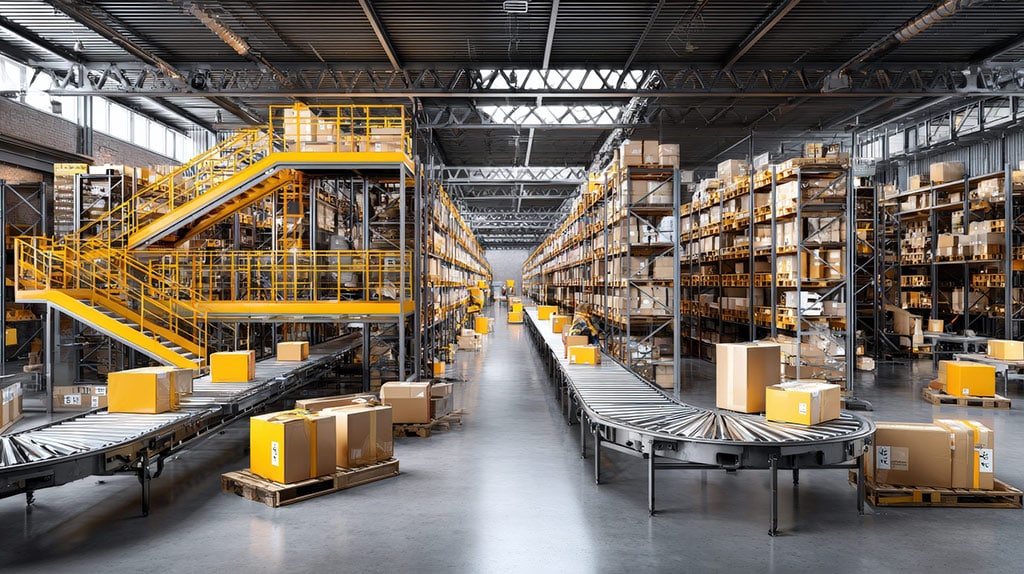
Your warehouse layout does more than determine where racks and pallets go. It affects how quickly employees can complete tasks, how safely goods move through the facility, how much inventory you can store, and how much labor you need to keep things running. Even a warehouse with plenty of square footage can struggle if its layout doesn’t match the way your facility actually operates. Many layout problems start slowly. A receiving area becomes a staging area. Aisles become narrower as inventory builds. Fast-moving products end up in inconvenient storage places. Those minor issues can lead to major slowdowns. Addressing these common warehouse mistakes early with thoughtful warehouse layout design and installation services can help prevent and reduce these problems.
A warehouse should have a logical path for your inventory, from receiving through storage, picking, packing, and shipping. When you arrange these without considering how things move through your warehouse, inventory, employees, and equipment can get in each other’s way or travel unnecessarily long distances between locations. Poor traffic flow creates bottlenecks around docks, intersections, staging areas, and high-demand storage locations. It also makes it harder for operators to work efficiently when the warehouse is busy.
To address this issue, you should map the actual movement of people, products, forklifts, carts, and pallets through your warehouse. Look for unnecessary backtracking and path crossings that could lead to safety hazards and slowdowns. Then, reorganize your work areas and storage locations around the natural flow of the space.
Aisles that are too narrow can make it hard for forklifts and other equipment to get through safely. Operators may need to adjust multiple times, which slows material movement and increases the odds of damaged racks or products. On the other hand, aisles that are too wide will waste storage space. The right aisle size depends on factors like pallet dimensions, rack setup, your equipment’s turning radius, and the type of equipment you’re operating in the space.
If your aisles are poorly sized, consider redesigning them around your material-handling equipment’s dimensions, rather than copying another warehouse’s setup. Review your equipment’s specifications and operating requirements before you move your racks.
Receiving and shipping are typically the busiest parts of the warehouse. If these areas don’t have enough space, products can accumulate in the aisles or other work areas. That can interfere with picking, cause congestion, and make inventory harder to track. A poorly set up receiving area can also force your employees to move incoming goods farther than they should need to get to storage.
To address this, evaluate daily shipping and receiving volumes. Make sure you have enough staging space for expected volumes without letting staging areas take over your aisles. Wherever possible, arrange docks, staging, storage, picking, and shipping to minimize unnecessary movement and travel distance.
Simply adding more racks doesn’t necessarily increase warehouse efficiency. Base rack placement on product dimensions, inventory turnover, accessibility, forklift movement, fire prevention laws, and your warehouse’s overall workflow. Poorly positioned racks can create dead spaces, block paths, reduce visibility, or put frequently needed items in inconvenient places.
You can fix this problem by evaluating your inventory before you pick and position your racks. Different racking types fit different storage needs, so choose carefully. Make sure rack placement supports both high storage volume and easy accessibility.
A layout designed entirely around your inventory and order volume today can become a problem as your business grows. More products, higher order volumes, more employees, new equipment, or new automations can quickly expose limits in your storage capacity. Constantly redesigning your warehouse is expensive and disrupts your daily workflow. It’s much better to consider your future requirements during initial planning.
Leave room for expansion, and consider modular storage racks where possible. Think about whether you could eventually add additional racks, conveyor systems, workstations, mezzanines, or automated systems. Designing with flexibility in mind now can make future upgrades easier.
Employees and equipment operators shouldn’t have to guess where they’re supposed to travel, stage inventory, or perform certain jobs. Missing, inconsistent, or unclear signage and floor markings can confuse and create safety risks. Clear visual cues are especially important in busy facilities where people and equipment operate close together.
Luckily, this is a simple fix. Have consistent markings for travel lanes, pedestrian walkways, staging areas, storage spaces, loading zones, and restricted areas. Use signs and other visual cues wherever they can improve navigation and strengthen your warehouse procedures. Update those markings if your warehouse layout changes.
Inventory slotting refers to where you store individual products within your warehouse. A common mistake in layout design is putting products wherever space is available, rather than considering how often those items are picked, their size and weight, and how they move through the warehouse. When fast-moving products are stored far from picking and packing areas, employees spend more time moving between those areas and the product’s storage space. That extra travel adds labor without adding value.
To fix this, analyze your order history and note high-volume SKUs. Put frequently picked items in accessible locations that minimize distances traveled. Keep their size and weight in mind so that they’re at an accessible height too. Review your slotting periodically, because demands and popular products can change.
Most warehouses have high ceilings that offer plenty of vertical space. Not using that space to your advantage is a major mistake and can lead to an unnecessarily crowded warehouse. Of course, to use that space, you need the right equipment. This includes durable shelving that reaches the necessary heights, as well as retrieval equipment that lets your workers safely access those higher shelves.
Store lighter materials and equipment on these upper shelves whenever possible. This makes them safer and easier to retrieve while also minimizing the risk of tipping or damaging your shelving.
It may sound like an overstatement, but proper warehouse lighting is an essential safety feature. Insufficient lighting increases the risk of tripping over unseen obstacles or surface changes, colliding with other employees or equipment, and even retrieving the wrong product for a shipment. Inadequate warehouse lighting is a common mistake that impacts safety, productivity, and efficiency in your warehouse, but that big space can make it easy to leave shadowy corners behind. Take the time to install bright lighting that can flood all work areas and storage spaces with enough light. If needed, add additional lighting to corners where your overhead lighting doesn’t quite reach.
When most people think of workplace ergonomics, they think of office chairs and padded wrist supports for keyboards. While these are certainly true examples, workplace ergonomics aren’t just for people working at a desk. For warehouse employees, ergonomics can include everything from assistive equipment like conveyor belts and pallet jacks to simple upgrades like anti-fatigue mats. Implementing ergonomic solutions helps employees work throughout the day with less physical and mental strain.
The best warehouse layout isn’t just the one that fits the most racks or stores the most pallets. It’s the layout that supports the way your business actually works. That means looking beyond individual components and thinking about the entire operation. At Indoff, we provide expert layout design and installation services for warehouses of all types and sizes. Contact us today to learn more about our material handling solutions.
Heather joined the Indoff team in 2026, bringing extensive Human Resources experience from both corporate and nonprofit organizations. Throughout her career, she has built a reputation as a collaborative leader who is passionate about developing people, strengthening workplace culture, and fostering employee engagement. Her diverse background provides valuable insight into talent management, organizational development, and strategic HR initiatives. Heather is committed to supporting teams and helping individuals achieve their full potential while contributing to the continued growth and success of the organization.
Phone: (314) 997-1122 ext. 1202
heather.rice@indoff.com
Tom joined Indoff in 2009 as a Sales Partner, bringing over a decade of valuable experience in office supplies, promotional products, and commercial interiors. In 2024, Tom was promoted to Vice President of Business Development, where he leads Indoff’s Strategic Sales initiative to help shape the company’s long-term growth. As a certified leadership coach, Tom collaborates closely with Indoff’s Partners, providing strategic planning and personalized guidance to help them build strong businesses. Tom’s leadership and coaching expertise are instrumental in ensuring Indoff remains a leading provider of business solutions nationwide.
Phone: (314) 997-1122 ext. 1221
tom.vanhoozer@indoff.com
Courtney joined Indoff in 2010. She brings years of experience in project management and tech solutions and is responsible for supporting our Partners’ sales efforts.
Phone: (314) 997-1122 ext. 1291
courtney.brazell@indoff.com
Josh joined Indoff in 2013 as part of the acquisition of Allied Appliance and was paramount to Indoff’s acquisition of Absocold, a manufacturer of refrigerators and microwaves, in 2017. In 2025, Josh was promoted to President of Indoff, where he collaborates closely with Indoff’s Partners and Marketing department to develop and implement strategies that enhance the Indoff brand. Josh’s leadership and industry knowledge are instrumental in ensuring Indoff remains a leading provider of business solutions nationwide.
Phone: (314) 997-1122 ext. 1107
josh.long@indoff.com
Jim joined Indoff in 1988 after spending 5 years at Ernst & Young, where he specialized in audit and accounting for privately-held businesses. Jim is responsible for the day-to-day management of Indoff.
Phone: (314) 997-1122 ext. 1203
jim.malkus@indoff.com
John’s background includes the start up and acquisition of several successful business ventures, and he provides strategic planning and overall corporate governance.
Phone: (314) 997-1122 ext. 1201
john.ross@indoff.com